
Our Service Spec
Space Planning & Layout Optimization
Intelligent floor layouts designed for comfort and ventilation.
What Does Homeland Interiors' Space Planning & Layout Optimization Service Include?
Great interiors begin with smart space planning. We study your home's structural columns, window ventilation, sun paths, and family traffic patterns to layout furniture and storage systems, ensuring comfortable movement and optimal ventilation.
Key Features & Highlights
- Detailed 2D furniture layout blueprints with precise clearance measurements.
- Strategic zoning maps separating social areas from quiet family spaces.
- Cross-ventilation checking to maximize cooler evening breezes.
- Vastu-compliant layouts aligned with modern functional needs.
Standard Technical Specifications
We believe in full transparency. Here are the core specifications and design parameters we write directly into our contracts:
| Component | Specification Material | Execution / Details |
|---|---|---|
| Blueprint Scale | 1:50 / 1:20 Detail CAD Blueprints | Vastu & Code |
| Zoning Schemes | Social vs. Semi-Private separations | Detailed |
| Airflow Audits | Placement of windows / furniture clearance | Maximum Breeze |
| Handover Output | Complete CAD Drawings + Dimension PDFs | Site Execution |
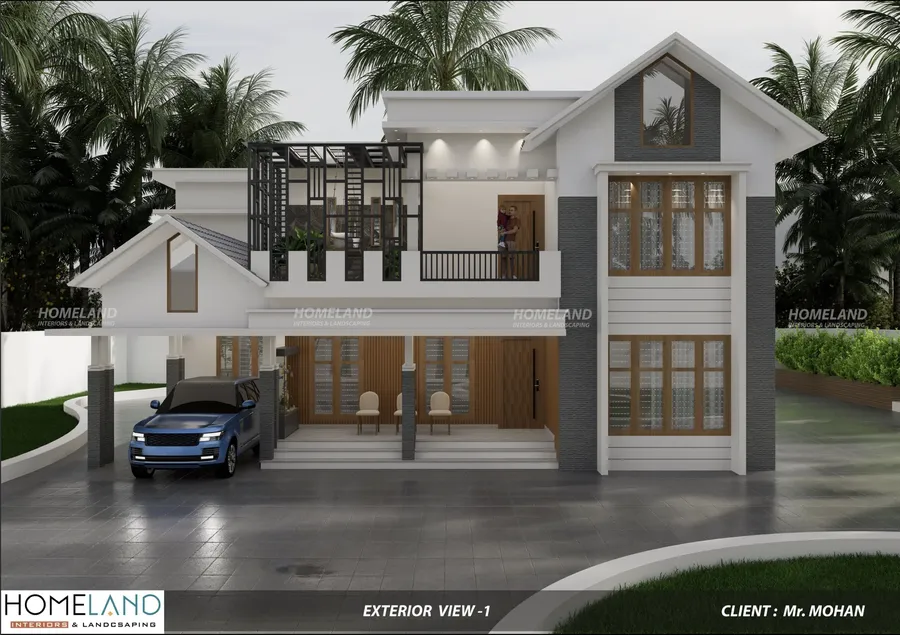
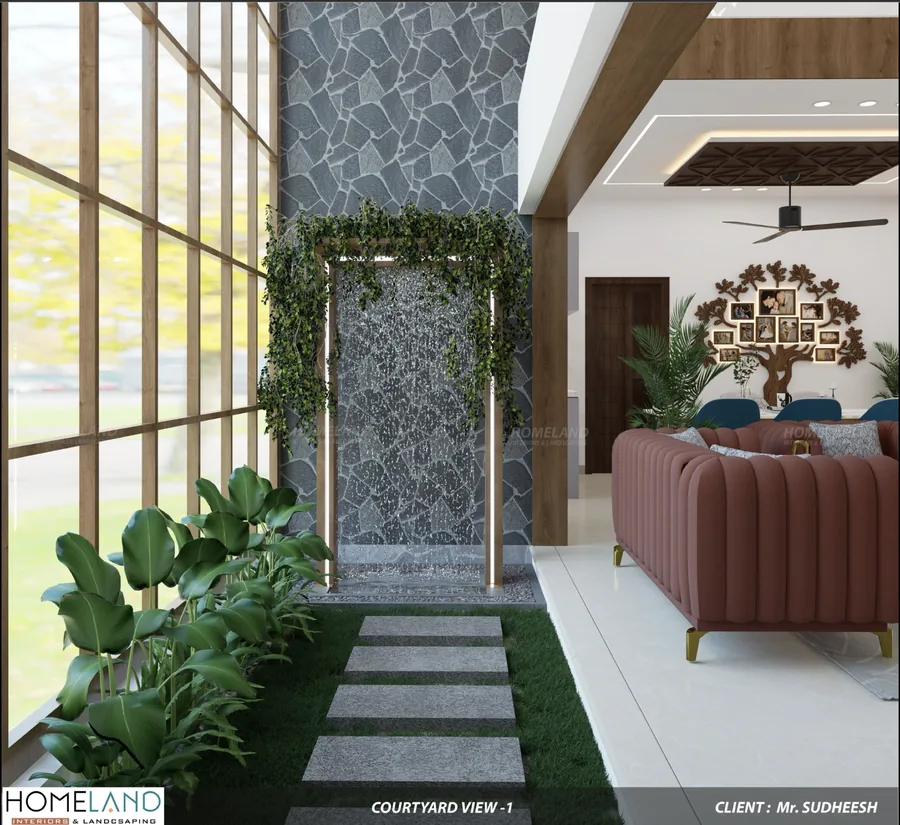
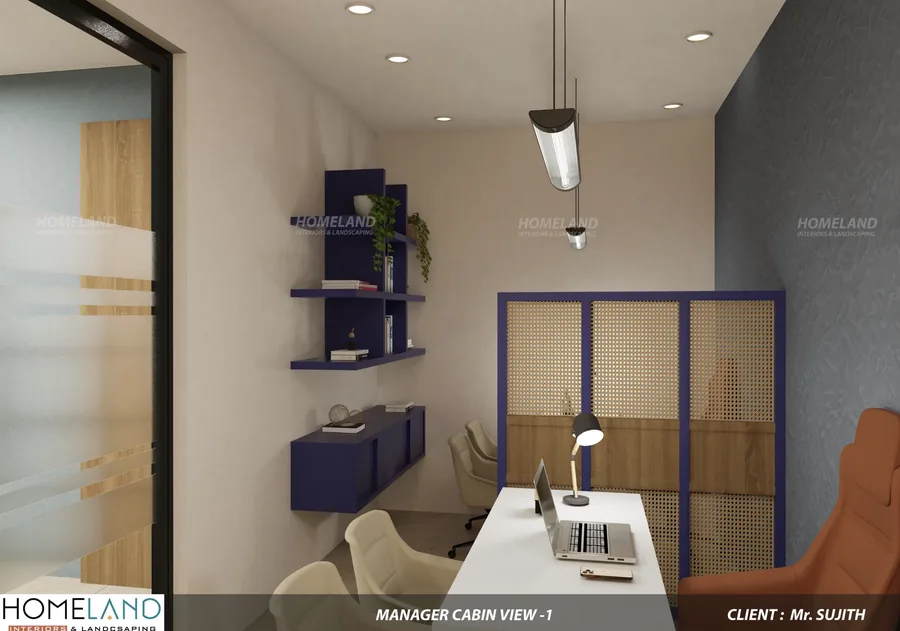
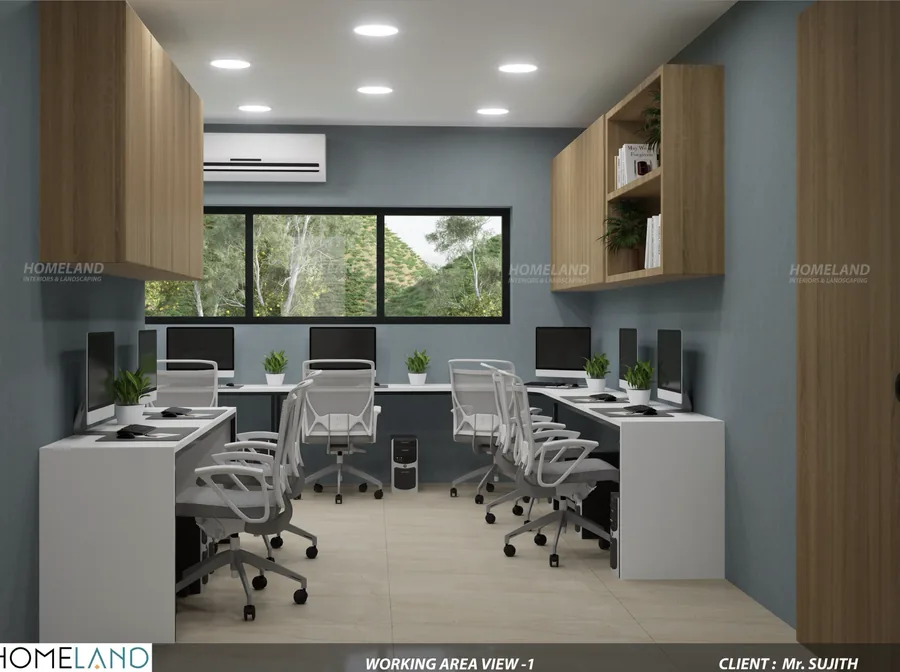
Recent Space Planning & Layout Optimization Project Photos
On-site execution and completion photos from our projects across Kerala:
Browse all Space Planning & Layout Optimization projects in our Kerala portfolio →
Homeland Project Completion
Book a Site Visit
Get a designer to visit your home in Kerala. We will measure your spaces, suggest layouts, and draft an honest quote.
Book Site VisitCall +91 95262 43344Common Questions
Space Planning & Layout Optimization: Frequently Asked Questions
- What does space planning include?
- Space planning covers the layout of each room, circulation between spaces, and a ventilation and daylight map, so storage and seating are positioned without blocking airflow or natural light.
Explore More